
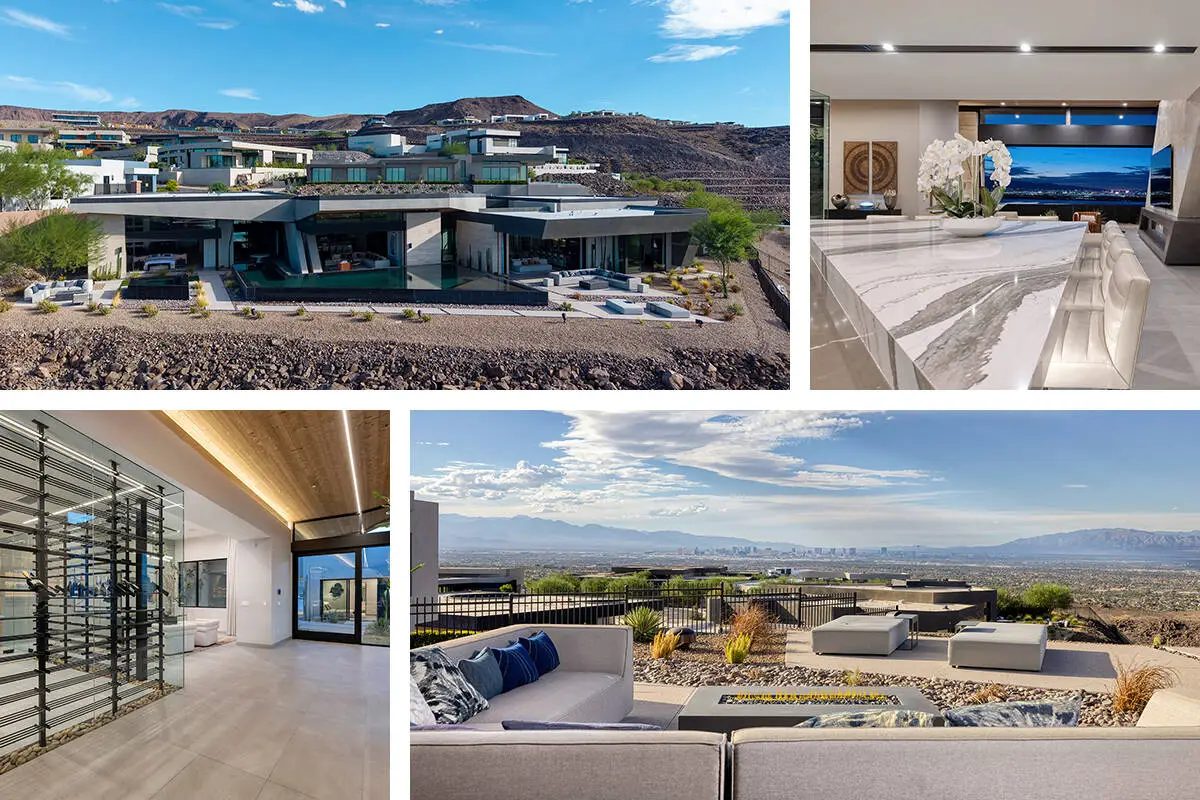
Listed at $12.5 million, the single‑level residence at 705 Dragon Peak Drive sits in the gated Dragon Reserve enclave of MacDonald Highlands in Henderson. Built in 2023, the home spans 6,127 sq ft on 0.69 acre, includes five bedrooms, five full bathrooms plus a partial bathroom, and a six‑car garage accessed via a full circular driveway.
The architecture features dramatic angles, earthy tones, sleek steel and bold structural lines, which Ben Harris of Sotheby’s described as “masterfully blended…”. Unobstructed views of the Las Vegas Strip and surrounding mountains, including Dragon’s Spine, are visible from multiple points throughout the house.
Inside, the property offers a private office, casita, bar, media and entertainment room, climate‑controlled wine display and humidor, indoor‑outdoor dining areas, and a primary retreat with a spa‑inspired bathroom, heated floors, outdoor shower and boutique‑style closet. A fully equipped butler’s kitchen and en‑suite guest suites with walk‑in closets complement the space, while automated pocket doors and disappearing walls create seamless indoor‑outdoor transitions controlled by a Crestron whole‑home automation system.
The resort‑style grounds include several view terraces, fire lounges, an outdoor kitchen, spa and an oversized swimming pool—approximately twice the size permitted under current building standards—plus an additional 1,248 sq ft of covered outdoor living space.
“Paired with intuitive whole‑home automation, the home is a breathtaking showcase of Blue Heron’s vision for the future of modern desert living,” Harris added.
Sources: Las Vegas Review-Journal
Original reporting: Las Vegas Review-Journal →

 English (US)·